Share this with your friends


+18433056568
Innovate Real Estate
43 Cottage Dr., Murrells Inlet, SC 29576
- $699,999
- 4
- BD
- 3
- BA
- 2,375
- SqFt






- List Price
- $699,999
- Status
- ACTIVE
- MLS#
- 2621610
- Days on Market
- 42
- Property Type
- Detached
- Bedrooms
- 4
- Full Baths
- 3
- Total Square Feet
- 3,564
- Total Heated SqFt
- 2375
- Lot Size
- 12,196
- Region
- 40a Murrells Inlet - Georgetown County
- Year Built
- 2010
Property Description
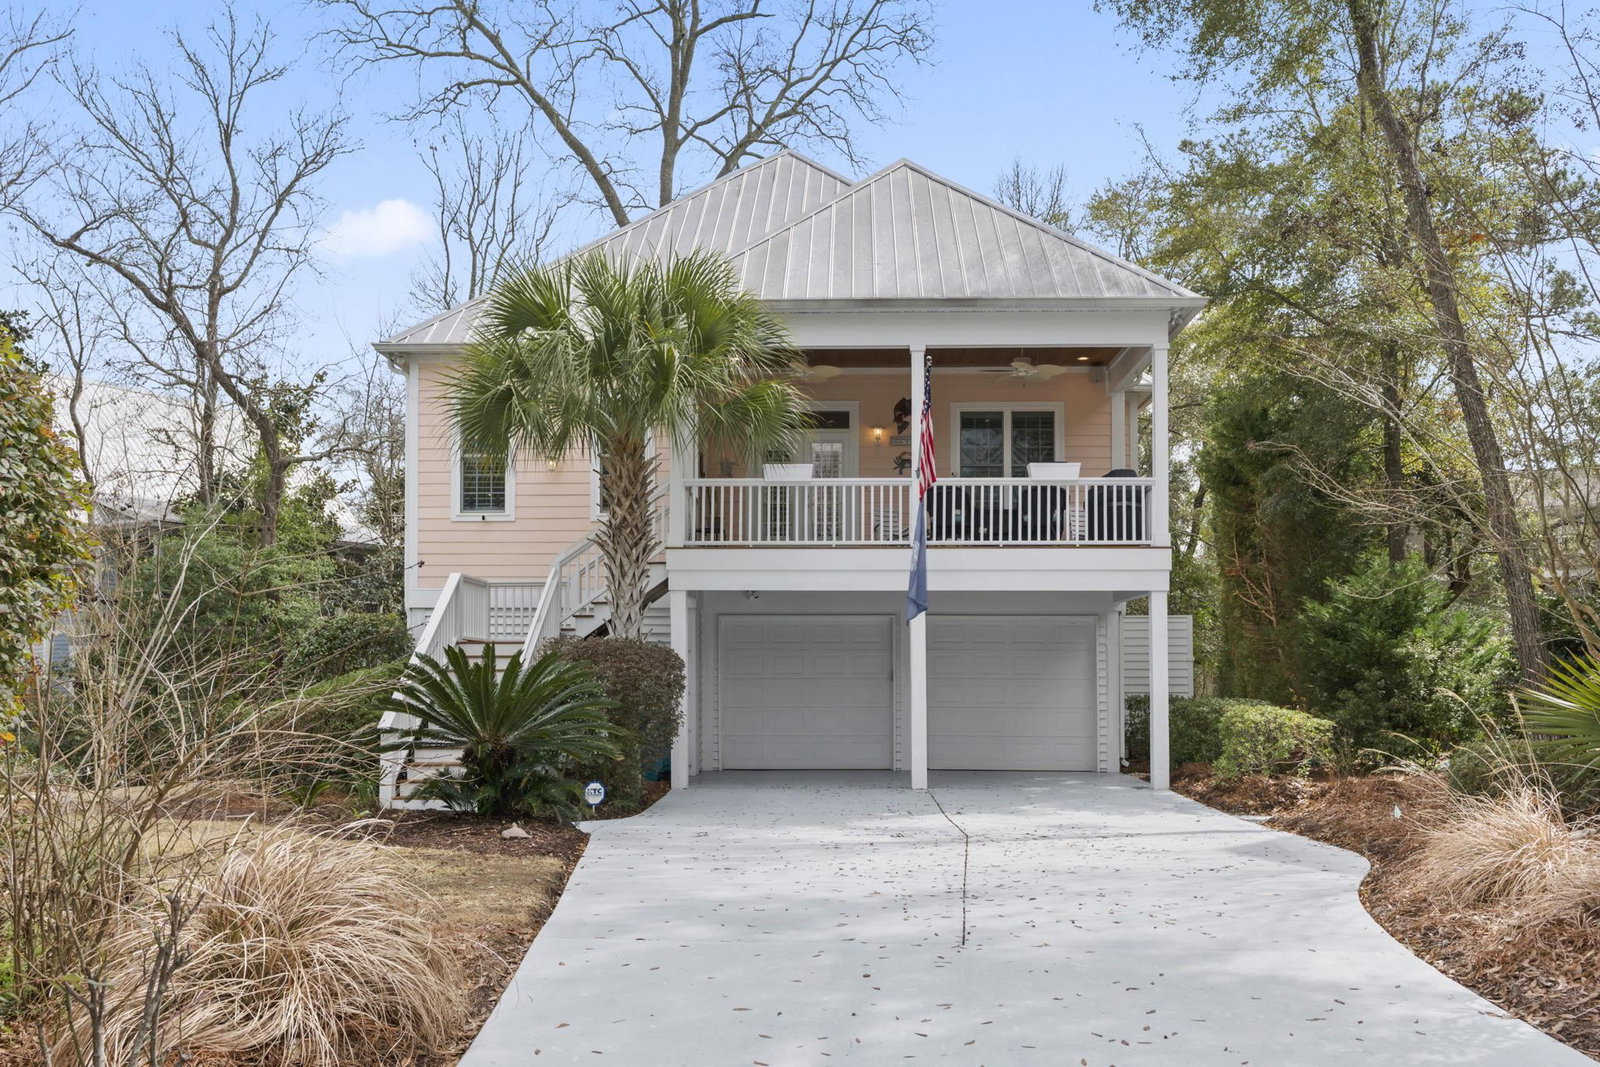
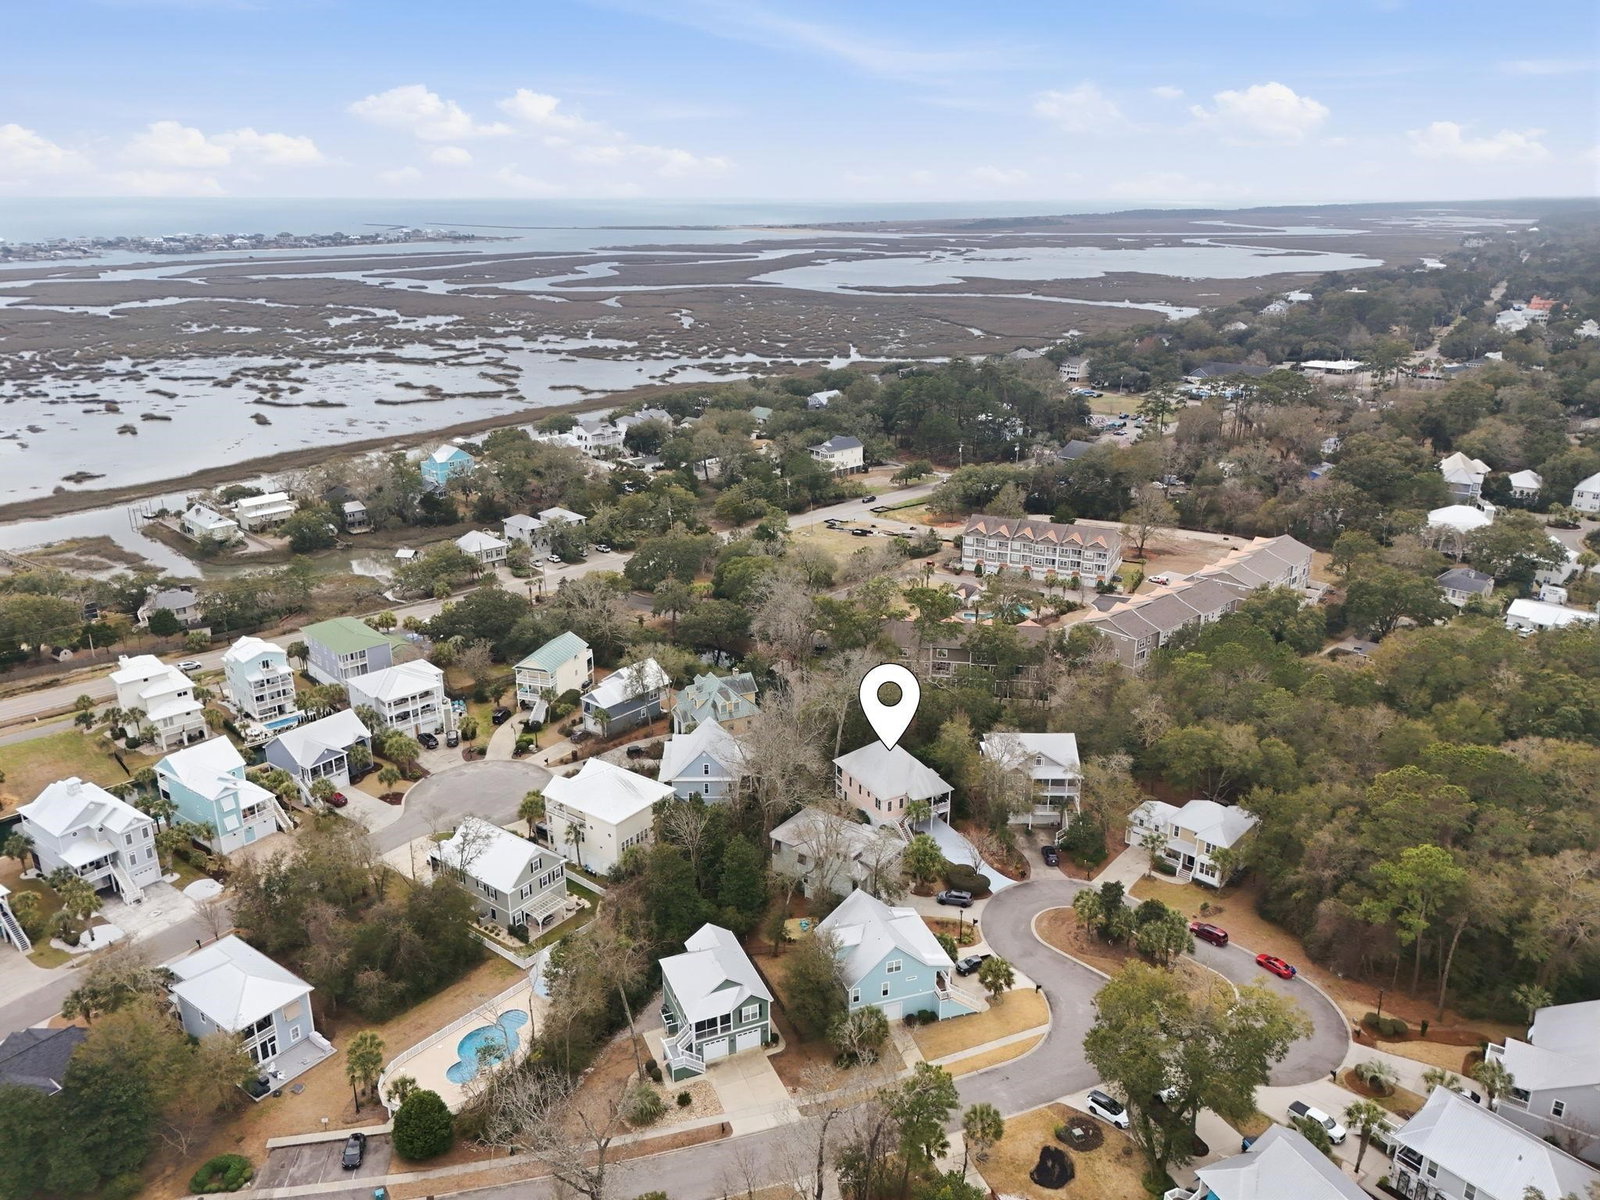
Waterfront dinners, live music, and marsh sunsets along the Murrells Inlet MarshWalk sit just moments from this four-bedroom, three-bath raised coastal home in Murrells Inlet, South Carolina, where an interior elevator connects all three levels. The open-concept main level is made for gathering, with hardwood floors, plantation shutters, recessed lighting, and a brick fireplace in the living room. The kitchen pairs granite countertops, a tile backsplash, and custom cabinetry with stainless steel appliances, gas cooking, and a large center island. A built-in surround sound system carries from the living area out to the screened balcony off the dining room, so the music follows you outside on warm coastal evenings. The main-level primary suite opens to its own balcony and offers hardwood floors, a walk-in closet, and an en-suite bath with a granite double-sink vanity, soaking tub, and separate shower. Upstairs, a second bedroom and full bath offer room for guests, while the ground level adds two more bedrooms, a third full bath, and a covered deck. The flexible layout works for guests, a home office, or hobbies. The oversized garage has room for golf carts, a boat, or a workshop, and a walk-in attic adds storage. Outside, the elevated lot features custom landscaping, tall palms, and manicured garden beds. Beyond the MarshWalk, kayak launches along the marsh, Brookgreen Gardens, Huntington Beach State Park, Pawleys Island beaches, and championship golf are all within about 15 minutes. Elevator-served, three-level coastal living comes together near the MarshWalk in Murrells Inlet, SC 29576. Measurements approximate; buyer responsible for verification.
Additional Information
- HOA Fees (Calculated Monthly)
- 165
- HOA Fee Includes
- Association Management
- Elementary School
- Waccamaw Elementary School
- Middle School
- Waccamaw Middle School
- High School
- Waccamaw High School
- Exterior Features
- Balcony, Porch, Patio
- Floor Covering
- Tile, Wood
- Foundation
- Raised
- Interior Features
- Ceiling Fan(s), Dual Sinks, Elevator, Fireplace, Garden Tub/Roman Tub, Linen Closet, Split Bedrooms, Separate Shower, Vanity, Walk-In Closet(s), Window Treatments, Breakfast Bar, Stainless Steel Appliances, Solid Surface Counters
- Kitchen
- BreakfastBar, Dishwasher, Pantry, StainlessSteelAppliances, SolidSurfaceCounters
- Levels
- Two
- Lot Description
- Irregular Lot, Outside City Limits
- Lot Location
- Outside City Limits, East of Bus 17
- Possession
- Closing
- Utilities Available
- Cable Available, Electricity Available, Phone Available, Sewer Available, Underground Utilities, Water Available
- County
- Georgetown
- Neighborhood
- Creekside Cottages
- Project/Section
- Creekside Cottages
- Style
- Raised Beach
- Parking Spaces
- 4
- Acres
- 0.28
- Amenities
- Owner Allowed Golf Cart, Pet Restrictions
- Heating
- Central, Electric, Gas
- Utilities
- Cable Available, Electricity Available, Phone Available, Sewer Available, Underground Utilities, Water Available
- Zoning
- R1
- Listing Courtesy Of
- CB Sea Coast Advantage MI
Listing courtesy of Listing Agent: Sollecito Advantage Group (Office: 843-650-0998) from Listing Office: CB Sea Coast Advantage MI.

Provided courtesy of The Coastal Carolinas Association of REALTORS®. Information Deemed Reliable but Not Guaranteed. Copyright 2026 of the Coastal Carolinas Association of REALTORS® MLS. All rights reserved. Information is provided exclusively for consumers’ personal, non-commercial use, that it may not be used for any purpose other than to identify prospective properties consumers may be interested in purchasing.
Contact: Office: 843-650-0998