Share this with your friends


+18433056568
Innovate Real Estate
1851 Oakland Dr., Ocean Isle Beach, NC 28469
- $429,900
- 3
- BD
- 3
- BA
- 2,556
- SqFt




- List Price
- $429,900
- Status
- ACTIVE
- MLS#
- 2620309
- Price Change
- ▼ $20,000 1791758107
- Days on Market
- 64
- Property Type
- Detached
- Bedrooms
- 3
- Full Baths
- 3
- Total Square Feet
- 2,556
- Total Heated SqFt
- 2556
- Lot Size
- 18,295
- Region
- 31b North Carolina
- Year Built
- 1970
Property Description
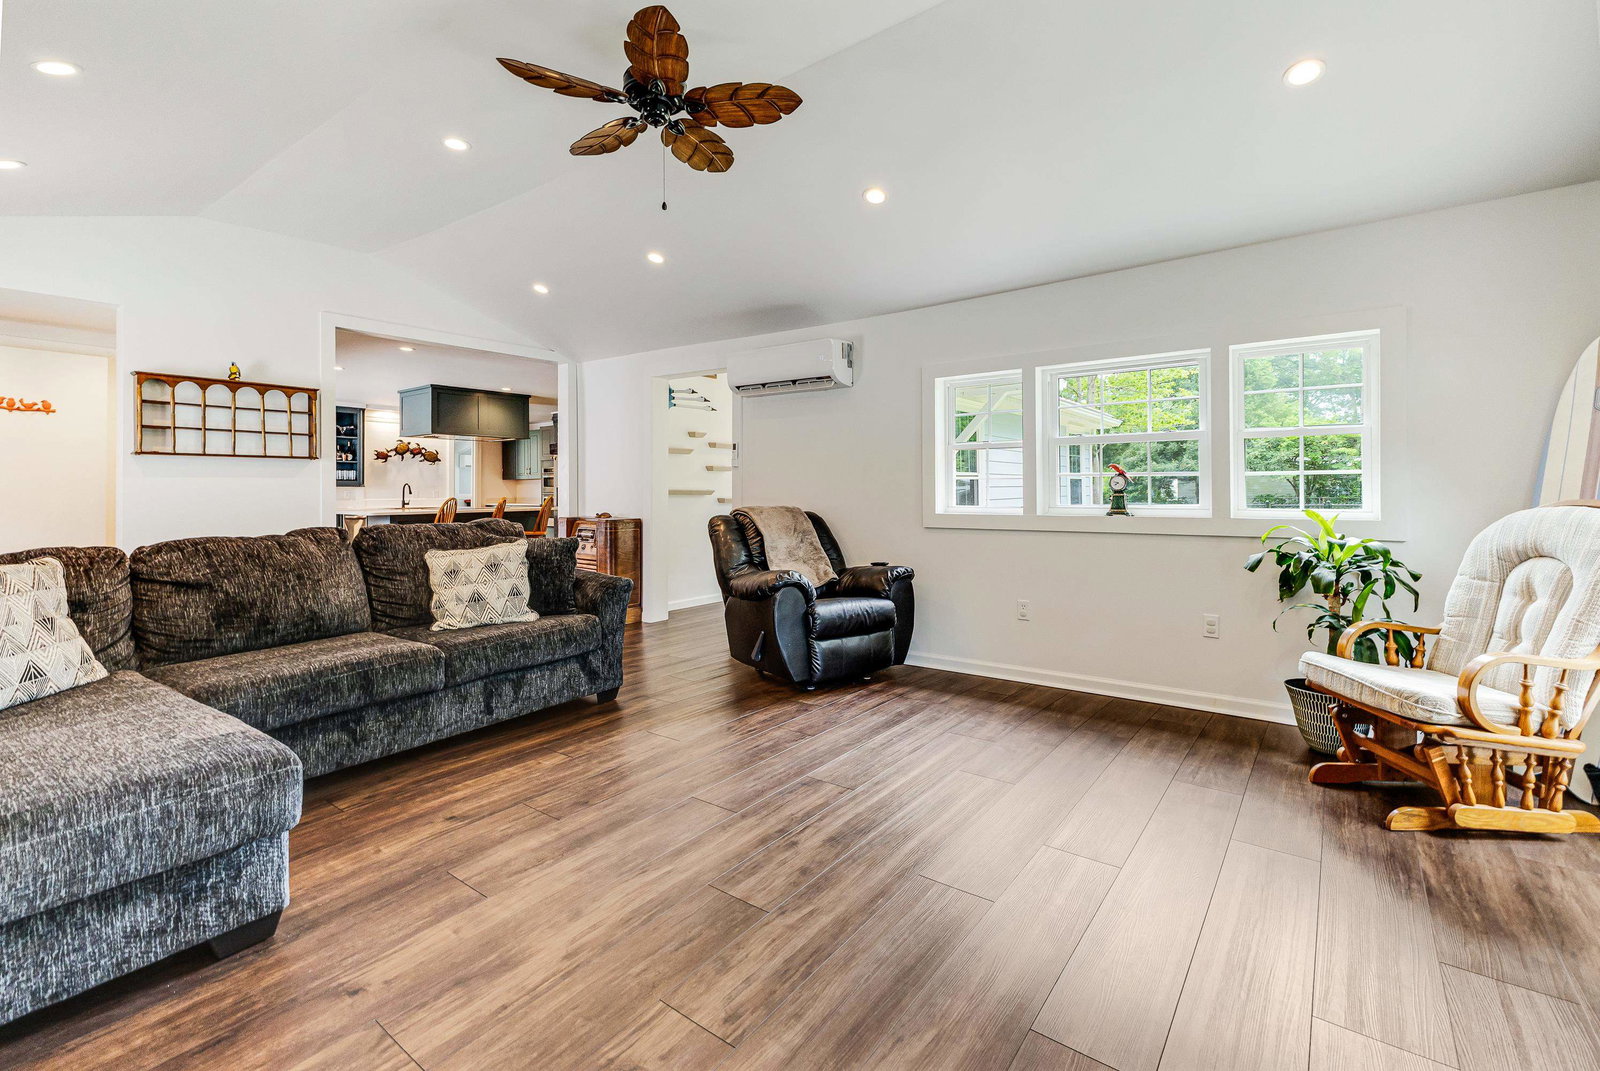
Welcome to 1851 Oakland Dr., a beautifully updated home in the private, gated waterfront community of Oakland Drive! This exceptional property is situated on three lots totaling approximately .42 acres and offers access to a community boat ramp, pier, and day dock—perfect for enjoying the coastal lifestyle. The home features a durable metal roof, HardiePlank fiber-cement exterior, and the unique convenience of access from both Oakland Drive and Inland Drive. The home is efficiently heated and cooled by four split-zone units, with three serving the first floor and one dedicated to the upstairs. Inside, extensive renovations create a stylish and comfortable living environment with LVP/LVT flooring throughout. The completely renovated kitchen is a true showpiece, featuring quartz countertops, a large work island with range hood and induction cooktop, beautiful cabinetry with soft-close drawers and doors, a copper farmhouse sink, built-in microwave, wall convection oven, closet pantry, and an electric fireplace. The spacious dining area offers LVP flooring and has wainscoting and a beautiful coffered ceiling, while the vaulted living room features a ceiling fan and a convenient drop-zone area near the side entrance. A large foyer welcomes you through the front door. The first-floor primary suite is exceptionally spacious and includes a 7' x 8' sitting area, a vaulted coffered ceiling, wainscoting and built-in bookcases. You'll also love the large walk-in closet. The beautifully updated primary bath features luxury vinyl tile flooring, double-sink vanity, shower, and large soaking tub. A second bedroom, additional full bath and laundry area are also located on the first floor. Upstairs, you'll find a third bedroom, a generous 9' x 15' office/flex space, a third full bathroom. Storage is no problem with pull-down stairs to attic space, a convenient outdoor storage shed and plenty of room to store your RV, boat, or outdoor toys on the lot. With its extensive updates, spacious floor plan, multiple lots, four-zone heating and cooling, and exceptional access to the water, this Oakland Drive property offers a wonderful opportunity to enjoy waterfront community living without sacrificing comfort or style.
Additional Information
- HOA Fees (Calculated Monthly)
- 25
- HOA Fee Includes
- Common Areas
- Elementary School
- Union Primary School
- Middle School
- Shallotte Middle School
- High School
- West Brunswick High School
- Exterior Features
- Storage
- Exterior Finish
- HardiPlank Type, Wood Frame
- Floor Covering
- Luxury Vinyl, Luxury Vinyl Plank
- Foundation
- Crawlspace, Slab
- Interior Features
- Attic, Ceiling Fan(s), Dual Sinks, Fireplace, Garden Tub/Roman Tub, Main Level Primary, Pull Down Attic Stairs, Permanent Attic Stairs, Sitting Area in Primary, Split Bedrooms, Separate Shower, Vaulted Ceiling(s), Walk-In Closet(s), Window Treatments, Breakfast Bar, Bedroom on Main Level, Kitchen Island, Stainless Steel Appliances, Solid Surface Counters
- Levels
- Two
- Lot Description
- Rectangular, Rectangular Lot
- Lot Location
- East of Bus 17, In ICW community, ICW Access
- Possession
- Closing
- Utilities Available
- Electricity Available, Phone Available, Septic Available, Water Available
- County
- Brunswick
- Neighborhood
- Oakland - Ocean Isle Beach
- Project/Section
- Oakland - Ocean Isle Beach
- Parking Spaces
- 6
- Acres
- 0.42
- Amenities
- Boat Dock, Boat Ramp, Gated, Owner Allowed Golf Cart
- Heating
- Other
- Utilities
- Electricity Available, Phone Available, Septic Available, Water Available
- Zoning
- res
- Listing Courtesy Of
- RE/MAX at The Beach / Calabash
Listing courtesy of Listing Agent: Craig Helmecki () from Listing Office: RE/MAX at The Beach / Calabash.

Provided courtesy of The Coastal Carolinas Association of REALTORS®. Information Deemed Reliable but Not Guaranteed. Copyright 2026 of the Coastal Carolinas Association of REALTORS® MLS. All rights reserved. Information is provided exclusively for consumers’ personal, non-commercial use, that it may not be used for any purpose other than to identify prospective properties consumers may be interested in purchasing.
Contact: