Share this with your friends


+18433056568
Innovate Real Estate
1517 Ackerrose Dr., Conway, SC 29527
- $240,000
- 3
- BD
- 2
- BA
- 1,264
- SqFt




- Sold Price
- $240,000
- List Price
- $249,000
- Status
- CLOSED
- MLS#
- 2615852
- Closing Date
- Sep 29, 2026
- Days on Market
- 99
- Property Type
- Detached
- Bedrooms
- 3
- Full Baths
- 2
- Total Square Feet
- 1,724
- Total Heated SqFt
- 1264
- Lot Size
- 20,908
- Region
- 21d Conway Central Between 501& 9th Ave / South Of 501
- Year Built
- 2022
Property Description
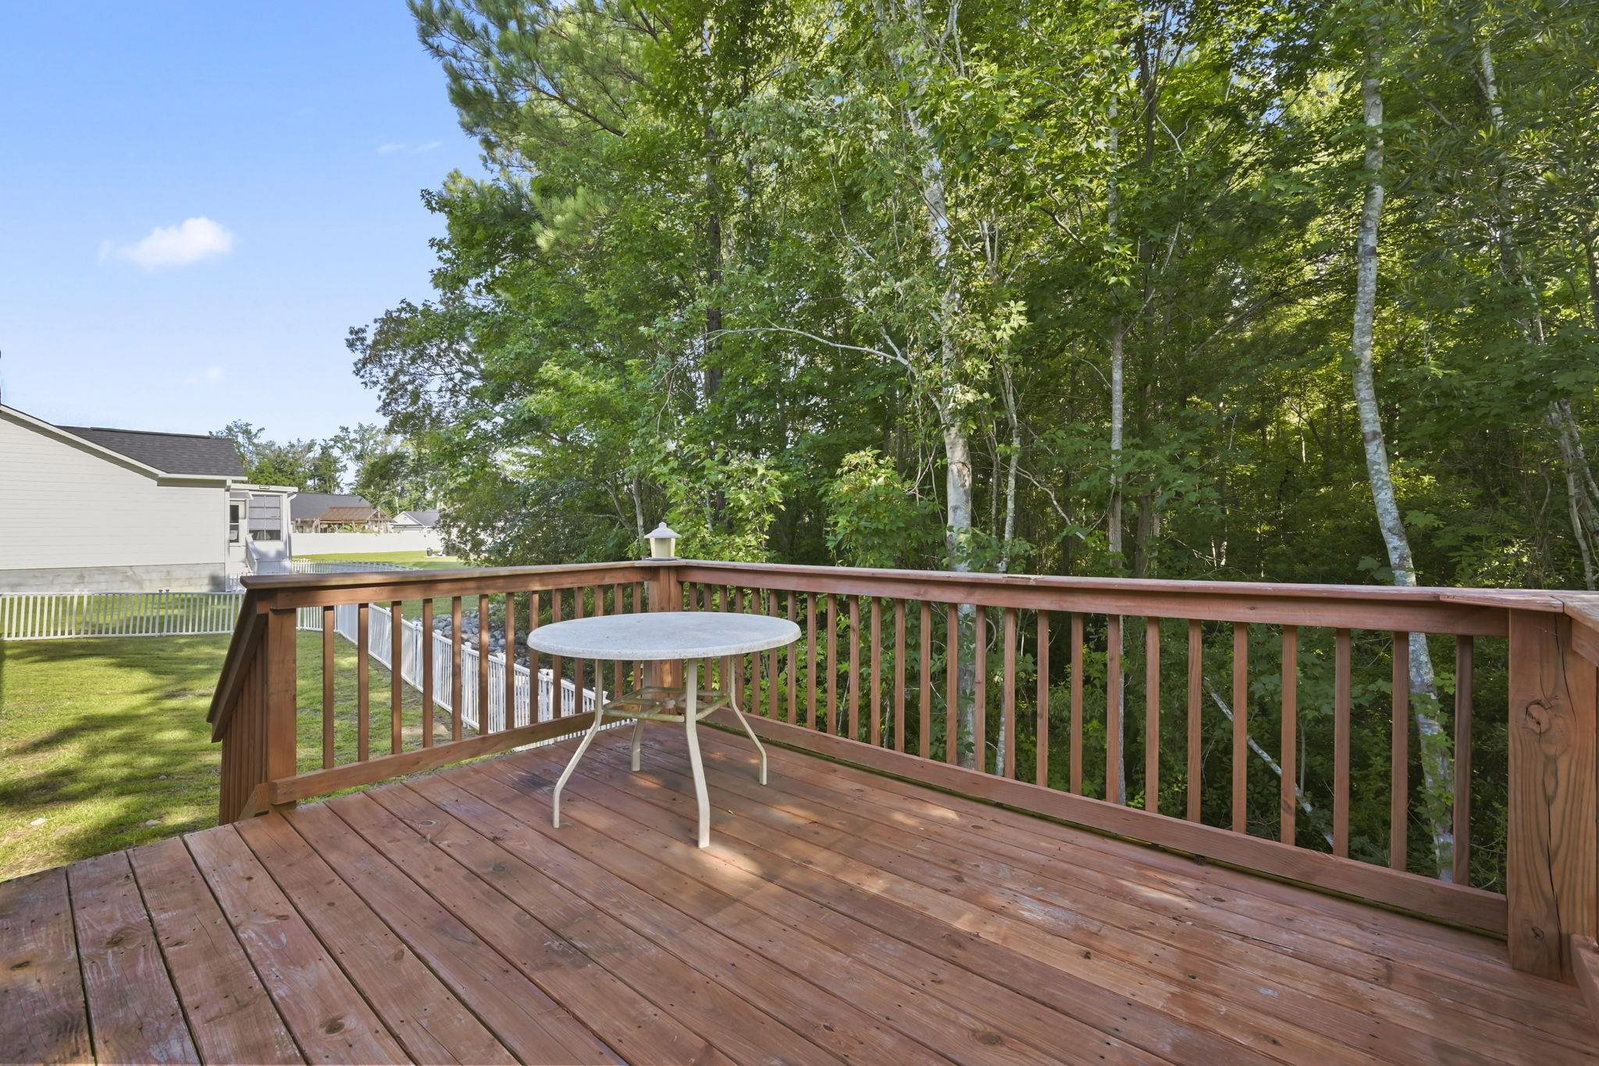
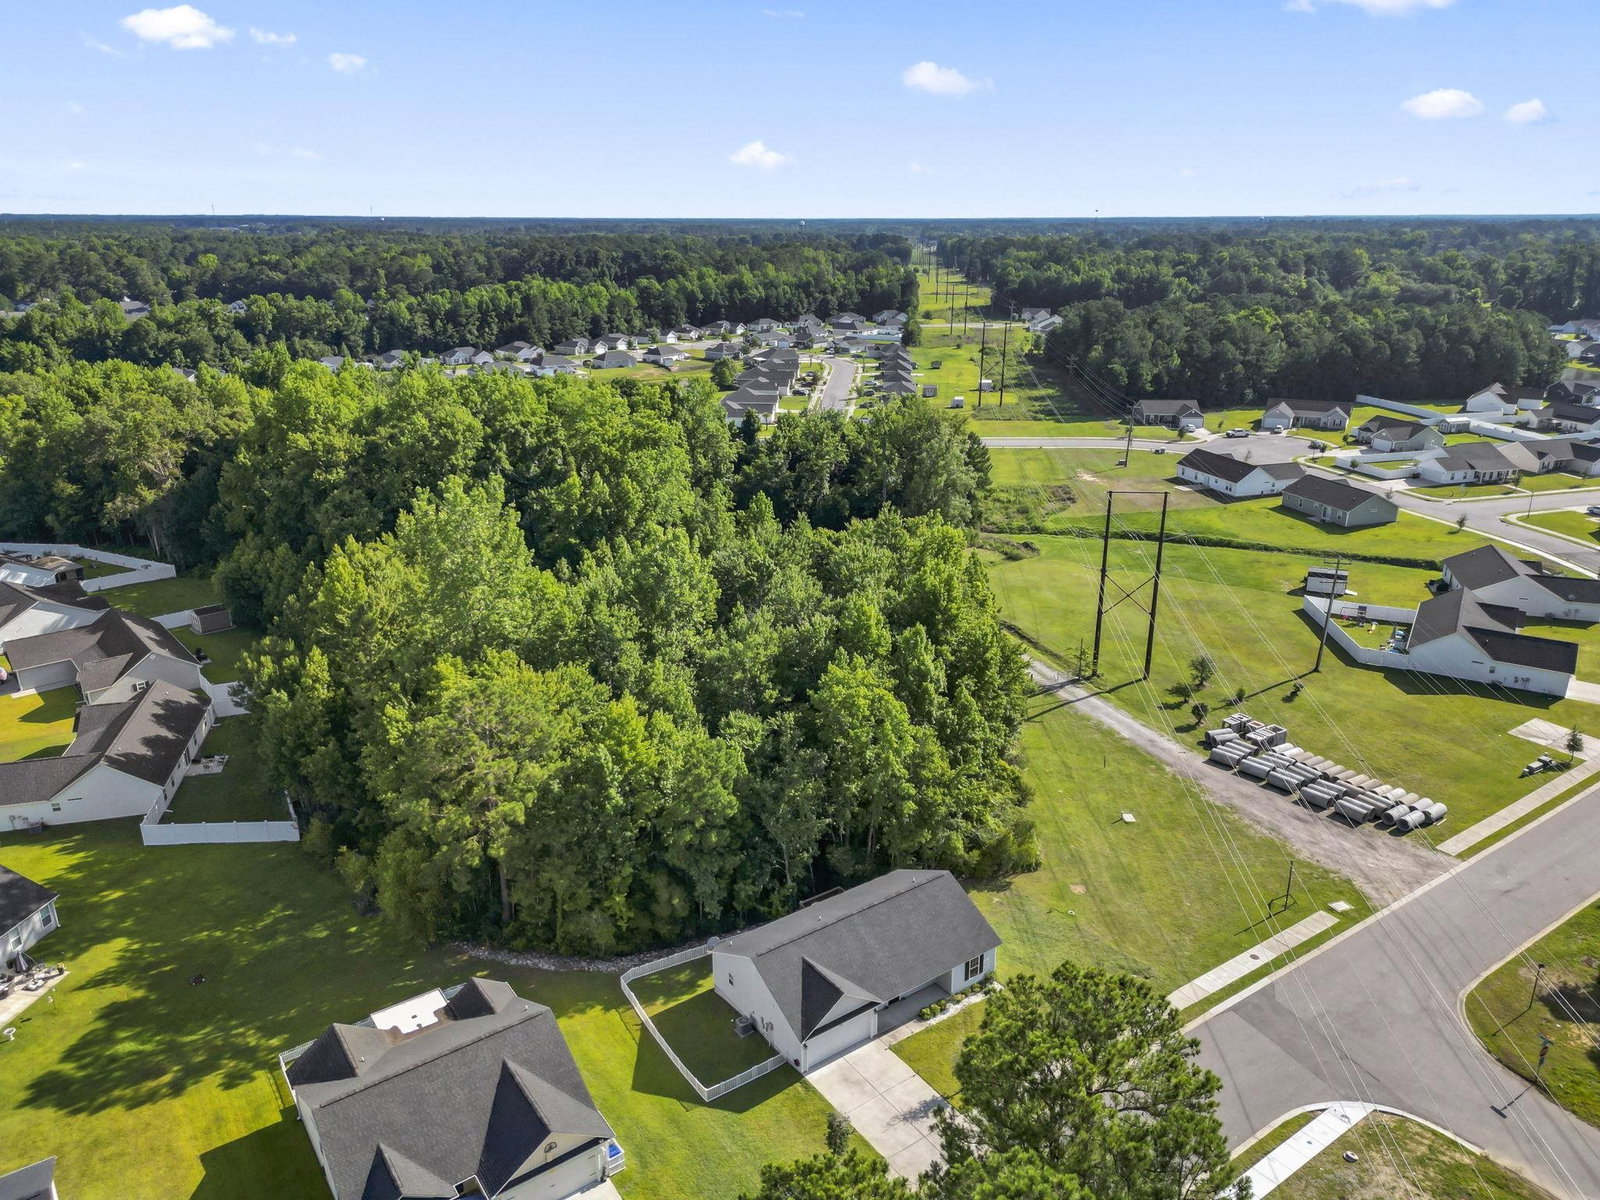
Don't miss this opportunity to own a newer home on nearly half an acre with no rear neighbors. Built in 2022, this 3-bedroom, 2-bath home offers the perfect combination of modern living, outdoor space, privacy, and value. Step inside to a bright, inviting floor plan designed for comfortable everyday living. The kitchen flows easily into the main living and dining areas, creating a welcoming space for entertaining or relaxing at home. The primary suite provides a private retreat, while two additional bedrooms offer flexibility for guests, a home office, or hobbies. Outside is where this property truly stands apart. Situated on approximately .48 acre, the spacious backyard offers plenty of room to relax, entertain, garden, or simply enjoy the added privacy of no homes directly behind you. The oversized deck provides even more space to enjoy the outdoors. Additional highlights include a 2-car garage, newer 2022 construction, and low HOA, giving buyers features that can be difficult to find at this price point. Conveniently located in Conway with access to shopping, dining, area attractions, and everything the Grand Strand has to offer. Nearly ½ acre. No rear neighbors. 2-car garage. Built in 2022. Schedule your showing and come see the value and lifestyle this home has to offer!
Additional Information
- HOA Fees (Calculated Monthly)
- 9
- Elementary School
- Pee Dee Elementary School
- Middle School
- Whittemore Park Middle School
- High School
- Conway High School
- Dining Room
- KitchenDiningCombo
- Exterior Features
- Fence, Sprinkler/Irrigation, Patio
- Exterior Finish
- Vinyl Siding
- Family Room
- CeilingFans, VaultedCeilings
- Floor Covering
- Vinyl
- Foundation
- Slab
- Interior Features
- Ceiling Fan(s), Dual Sinks, Main Level Primary, Separate Shower, Bedroom on Main Level, Kitchen Island, Stainless Steel Appliances
- Kitchen
- Dishwasher, KitchenIsland, Pantry, StainlessSteelAppliances
- Levels
- One
- Lot Description
- City Lot, Rectangular, Rectangular Lot
- Lot Location
- Inside City Limits
- Possession
- Closing
- Utilities Available
- Cable Available, Electricity Available, Phone Available, Sewer Available, Underground Utilities, Water Available
- County
- Horry
- Neighborhood
- Rosehaven
- Project/Section
- Rosehaven
- Style
- Ranch
- Parking Spaces
- 4
- Acres
- 0.48
- Amenities
- Owner Allowed Motorcycle, Pet Restrictions
- Heating
- Central
- Utilities
- Cable Available, Electricity Available, Phone Available, Sewer Available, Underground Utilities, Water Available
- Zoning
- Res
- Listing Courtesy Of
- CENTURY 21 Broadhurst
Listing courtesy of Listing Agent: Rhonda Brooks () from Listing Office: CENTURY 21 Broadhurst.
Selling Office: CENTURY 21 Broadhurst.
Provided courtesy of The Coastal Carolinas Association of REALTORS®. Information Deemed Reliable but Not Guaranteed. Copyright 2026 of the Coastal Carolinas Association of REALTORS® MLS. All rights reserved. Information is provided exclusively for consumers’ personal, non-commercial use, that it may not be used for any purpose other than to identify prospective properties consumers may be interested in purchasing.
Contact: