931 Winston Trail, Murrells Inlet, SC 29576
- $139,900
- 3
- BD
- 2
- BA
- 1,568
- SqFt




- List Price
- $139,900
- Status
- ACTIVE
- MLS#
- 2604072
- Price Change
- ▼ $5,100 1786758415
- Days on Market
- 188
- Property Type
- Manufactured Home
- Bedrooms
- 3
- Full Baths
- 2
- Total Square Feet
- 1,721
- Total Heated SqFt
- 1568
- Region
- 28c Garden City Extension To Merging Of 17 Business & Bypass
- Year Built
- 1988
- Lease Ammount
- $706
Property Description
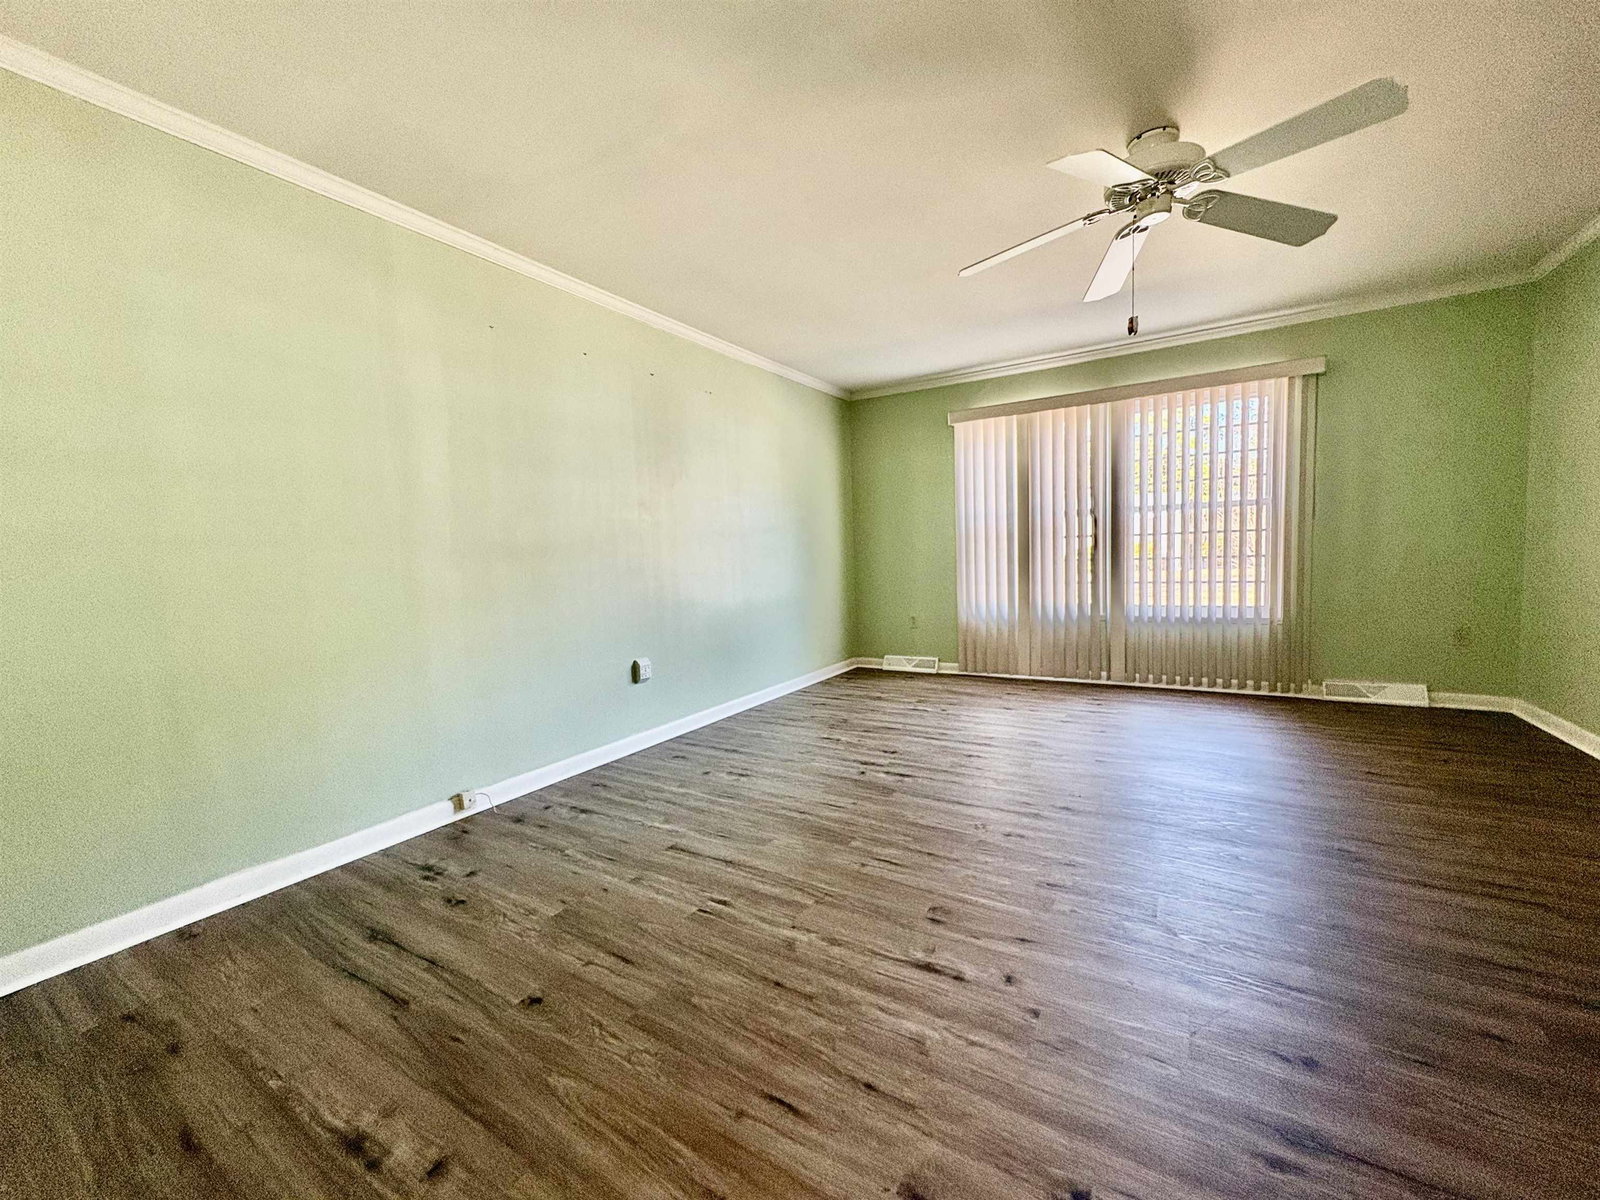
If you’ve been waiting for an affordable opportunity near the beach where you can add your own personal style, this one deserves a look! This 3-bedroom, 2-bath home in Ocean Pines offers features that are hard to find at this price point—including a garage, powered outdoor shed, spacious deck with a peaceful water view, and private patio with an outdoor hot tub. The home is ready for your personal updates, giving you the opportunity to refresh the kitchen and bathrooms and create a coastal home that looks and feels exactly the way you want. Rather than paying for someone else’s renovations, you can choose your own finishes, colors, fixtures, and style and make this home truly yours. Step outside and enjoy the outdoor space! The large back deck overlooks the water and a beautiful palmetto tree, creating a peaceful setting for morning coffee, entertaining, or simply relaxing. Just off the deck, the private patio and hot tub offer another great spot to unwind. The garage and electric-equipped storage shed provide plenty of room for beach gear, golf cart accessories, tools, hobbies, and more. And the lifestyle is a major bonus! Ocean Pines offers two outdoor pools, two clubhouses, a fitness center, mature landscaping, scenic ponds, tranquil waterways, and catch-and-release fishing. Hop in your golf cart and head to the beach or Garden City Pier, or enjoy waterfront dining and entertainment at the nearby Murrells Inlet Marshwalk. If you’re looking for a home with water views, great outdoor space, a garage, and the opportunity to make it your own near the beach, put this one on your must-see list. Homes offering this combination of features and location don’t come along every day—schedule your showing and see the possibilities for yourself!
Additional Information
- Elementary School
- Seaside Elementary School
- Middle School
- Saint James Middle School
- High School
- Saint James High School
- Dining Room
- CeilingFans
- Exterior Features
- Deck, Hot Tub/Spa, Patio, Storage
- Floor Covering
- Luxury Vinyl, Luxury Vinyl Plank
- Foundation
- Crawlspace
- Interior Features
- Ceiling Fan(s), Jetted Tub, Split Bedrooms, Skylights, Separate Shower, Breakfast Bar
- Kitchen
- BreakfastBar, Dishwasher
- Levels
- One
- Living Room
- CeilingFans
- Lot Description
- Lake Front, Outside City Limits, Other, Pond on Lot
- Lot Location
- Adult Community (55+), East of Bus 17, Lake/Pond View, Lake, Outside City Limits
- Possession
- Closing
- Utilities Available
- Cable Available, Electricity Available, Sewer Available, Underground Utilities, Water Available
- County
- Horry
- Neighborhood
- Ocean Pines (formerly Jensens)
- Project/Section
- Ocean Pines (formerly Jensens)
- Style
- Mobile Home
- Parking Spaces
- 4
- Amenities
- Clubhouse, Owner Allowed Golf Cart, Owner Allowed Motorcycle, Pet Restrictions
- Heating
- Central, Electric
- Utilities
- Cable Available, Electricity Available, Sewer Available, Underground Utilities, Water Available
- Zoning
- R
- Listing Courtesy Of
- Realty ONE Group DocksideSouth
Listing courtesy of Listing Agent: Lynn-Marie Andrade () from Listing Office: Realty ONE Group DocksideSouth.

Provided courtesy of The Coastal Carolinas Association of REALTORS®. Information Deemed Reliable but Not Guaranteed. Copyright 2026 of the Coastal Carolinas Association of REALTORS® MLS. All rights reserved. Information is provided exclusively for consumers’ personal, non-commercial use, that it may not be used for any purpose other than to identify prospective properties consumers may be interested in purchasing.
Contact: